PRICE-227cr
Greenz
Fortune Tower III
Sophistication / Eco-Friendly / Innovations / Excellence / Strength / Safety
Plot No. 2 & 3, Sector-35, Udyog Vihar, Phase-7, Gurgaon, Haryana
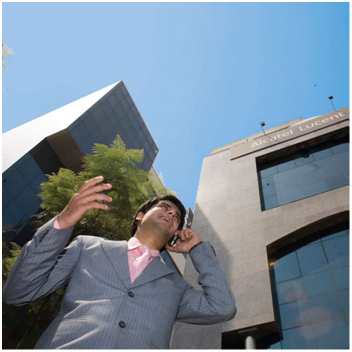
Strategically located on the main Gurgaon Expressway, Fortune Tower III – our premier commercial offering – gives an all-new meaning to real estate development. The building offers immense publicity and brand equity for the prospective occupants. Access to the property on account of its location, on the NH8 highway is extremely fast for employees traveling from Delhi, Gurgaon, Faridabad and the airport. The greener side of productivity expects the world from this environmentally sustainable facility that aspires to be LEED silver certified Green Building.
Fortune Tower-III is an environmental friendly, energy efficient building, built to increase operational efficiency, reduce emissions and avoid waste. Design enables maximum daylight, view and natural ambience, minimum travel distances and highly efficient vertical cores. The vertical cores and the elevators to be designed for lowest waiting time and maximum handling efficiency and much more...
The Gurgaon Edge
One of the most sought-after townships in the NCR, Gurgaon has, in a short span, become the epitome of modernization. Having witnessed remarkable development in real estate, Gurgaon is now on its way to become the new global Silicon Valley. Accessibility: Well-connected with capital New Delhi, our property is just ten minutes from the international airport. It is also easily accessible from NH8 – one of the busiest national highways in India.
Green Building Features

- The building is suitably located and is designed with the minimal footprint to minimize the site disruption.
- The building has been designed with transportation amenities alternative fuel/refueling stations, and carpool/van pool programs.
- The building envelope and building system has been designed to maximize energy performance.
- There is a pedestrian access to variety of services like housing, shops, banks and hospitals.
- Required number of covered and uncovered parking areas.
- Minimum exposure of building occupants, indoor surfaces, and ventilation air distribution systems to environmental tobacco smoke (ETS).
- Increased ventilation system to improve indoor air quality for occupant comfort, well-being and productivity.
- Maximum open space.
- Local plants and vegetation has been used in landscaping.
- Use of Water efficient landscaping.
- Use of Innovative waste water technologies.
- Use of regional and local materials, with recycled contents.
- Use of high efficiency fixtures and dry fixture.
- Use of low emitting materials e.g. Adhesives and sealants, paints and coatings carpet systems etc.
- Proper storage and collection of recyclables.
- An erosion and sedimentation control plan was adopted during the construction.

Technical Specifications
GENERAL
- The entire building envelope has been optimized by choice of materials and providing insulation wherever applicable. The thermal characteristics of envelope are as follows:
- Insulated roof using extruded polystyrene to achieve low overall thermal heat transfer coefficient
- Double insulated Glass
- Provision of ample natural lighting to optimize artificial lighting.
HVAC SYSTEM
- Central air conditioning system consist of low power consuming water cooled/air cooled machines.
- Variable Speed Chilled Water Pumping System to conserve pump operation power.
- Use of High efficiency Blowers in HVAC system.
- Provision in Air Handling Unit motors to install variable frequency drives by individual tenants.
- Indoor air quality. Fresh air quality in line with LEED requirements for enhanced ventilation i.e. 17 CFM/Person.
- Superior noise and vibration control measures to prevent disturbance to tenant operations.
- Use of R134 a refrigerant and high COP screw chillers to increase energy savings.
- Installation of treated fresh air units with heat recovery wheels in order to conserve energy without compromising indoor air quality. In line with LEED requirements & energy savings.
- Use of a minimum of 50% of the total cooling tower, make up water from STP treated water.
- The interior lighting loads are designed to not exceed 0.9 watts/sqft average lighting power densities for all areas with a maximum density of about 1.1 watts/sqft for office areas and 0.4 -0.5 watts/sqft in service and other common areas.
- All chemical/housekeeping/laundry areas/printing/ copying rooms would be exhausted sufficiently to create negative pressure with respect to adjacent spaces thru’ the doors. Deck to deck partitions or a hard-lid ceiling. The exhaust rate shall be at least 0.50 cfm / sqft with no air re-circulation. The pressure differential with the surrounding spaces shall be at least 5 Pascal on average and 1 Pascal at a minimum when the doors to the rooms are closed.
ELECTRICAL SYSTEM
- 11KV incoming power supply from Haryana State Electricity Board grid.
- Transformers with on-load tap changers provided for superior voltage regulation.
- All HT equipment like HT breakers and transformers shall be located away from building to avoid affect of electromagnetic radiations.
- LV Power supply duly terminated at each floor through solid conductor rising mains with a suitable rating tap-off box.
- Dual supply energy meters at each floor for metering city and DG power separately.
- Power factor to be maintained as 0.92 and above. All capacitors provided with Harmonic Filters to avoid distortion in Voltage i.e. Clean Power will be available to Tenants.
- Dedicated risers for electric and Communication facilities on each floor with due consideration for avoiding electromagnetic radiations.
- 100% Power Backup by Diesel generator Sets provided with PLC based auto synchronization load management.
- Use of high efficiency motors for all moving equipment.
INTERNAL LIGHTING
As per the Green Building requirements, FDS is required to restrict lighting power densities even in the tenant spaces. The interior LPD recommended is 0.9W/sqft.
EXTERNAL LIGHTING
The LPD for external lighting is as follows:
- Fittings have been selected such that the no upward lighting shall be there. Provision of cut-off luminaries, low-reflectance surfaces and low-angle spotlights to reduce light pollution.
- No light would leave the boundary. Location of external light fittings inside the boundary is such that no light from the fixtures goes beyond the building boundaries.
ELECTRICAL METERING
Base Building Metering: Separate metering to measure the following has been provided.
- Lighting System & Controls
- Constant & variable motor loads
- Variable frequency drives (VFD) operation especially in chillers (to monitor the chiller efficiency at variable loads).
- Water flow meters in indoor water risers & outdoor irrigation systems.
Tenant Sub Metering
Each Tenant space would have a separate meter to measure the total electricity consumption by that tenant specifically in his space.
PUBLIC HEALTH ENGINEERING
- Nearly Two days of water storage at site.
- Provision of treated water supply on each floor.
- Sewage Treatment Plant for recycling the sewerage and use of recycled water generated for make-up to the AC & DG cooling towers.
- Ground water recharge by harnessing the rainfall on site.
- Low water flow fixtures and fittings in toilets.
- Plumbing fixtures, WCs, urinals and hand wash shall conserve minimum 25% water as compared to regular water fixtures.
- The flow rates are in consideration with WCs, urinals, hand wash and sinks. Provision of low flow fixtures for showers.
- 100% of waste water treated to tertiary standards, in accordance with LEED. This treated water is used for landscaping first and then for toilet flushing. DG cooling, AC make-up etc.
- Provision of Rain water Harvesting Pits in size and quantity fulfills the requirement of post construction run-off being equal to pre-construction run-off.
FIRE SAFETY
- Provision for tenants to lay their independent sprinkler line on each floor above false ceiling sprinklers.
- Wet Riser System with Fire Hose Cabinets at each emergency fire escape staircase.
- External Hydrant System.
- Automatic Fire Detection and Alarm system.
Site Plan
Area Detail Total Plot Area = 8015.91 Sq. M
Landscaped area with water bodies in NE corner of site for spillover etc. National Highway Fire tender access all around the building Toilet Surface parking Service Lift Service yard into extreme corner of the site to house DG, Elect. Panels etc. Ramp down to basement parking Drop off Pedestrian Walkway Surface Parking18 M Access Road to the Facility Main Entry to the Side Car Drop off Emergency Exits at ground level Exit from the site HSIIDC LAND
Typical Floor Plan
Glazing for NE for Hall for office with max space between the columns for best efficiency Emergency Exits at ground floor level
450 numbers of Car Parks
6 numbers of High Speed Elevators (1.5m/s)
Main Lift Lobby Passenger Lift
Toilet
Toilet Emergency Exits at ground floor level
Emergency Exits at ground floor level Service Lift
Team behind the Project
DFA the design forum of architects is a consortium of reputed national and international architects working together to meet the challenges of the new emergent India. The forum has as its principals the very best of the professionals, each having set blazing trails in their own rights. The forum believes that by coming together of like minded individuals and by seeing the ‘building’ as building a process’ is the only way to achieve professional excellence. By creating the right career opportunities for the young professionals, the firm is rapidly building up a great team capable of surpassing international standards.

En3 specializes in high performance sustainable design and green building certification and is currently consulting for over 40 million square feet of green space (green buildings) in Asia, Europe, America, Middle-East and Africa. En3 is currently consulting for several organizations including The World Bank, International Finance Corporation, Infosys, Wipro, Satyam, Syntel, ABN Amro Bank, BNP Paribas, Yahoo!, Cisco Systems, Tata Housing, The Oberoi Group, Shell and many others in designing sustainable & energy efficient buildings and achieving LEED certification.
AMPOWER CONSULTANCY SERVICES is a company engaged in providing Consultancy in Design of Electrical Power Distribution for office complex, call centers, commercial buildings, shopping complex, cinema halls, industrial and housing complexes. Key projects handled are Ansal Plaza at Mohali, Punjab (9 Lac Sq. Feet), Ansal Township at Bikaner(90 Acre), Brookhill, Proposed Software Park & Township at Hinjewadi, Pune (138 Acres), Residential Colony (NRI City) at Greater Noida (69 Acre Housing) etc.
Vintech Consultants have been practicing as a consulting structural engineers and project managers in Delhi since two decades. They have successfully completed about 100 major projects. They include multi storied residential housing up to 25 storey’s like, the World Spa for Unitech, NRI City for Omaxe, Green Valley for Omaxe, Green Ville for Parsavnath, Aditya Mega City for Aggarwal Associates, Shipra Suncity, Prestige for Parsavnath etc.
Gupta associates The consultancy firm was established in 1972 to provide consultancy in the field of air-conditioning, heating, ventilation and refrigeration. The firm has been designing all types of HVAC systems and specializing in designing systems for many diverse and specialized applications such as hospitals, five star hotels, large commercial complexes, industrial projects, clean room applications, pharmaceutical units etc. With the introduction of microprocessor based building management systems (BMS) a new thrust is being given by them to incorporate these systems in their designs to make the system more reliable and energy friendly. A large number of such systems have been installed and are working very satisfactorily. They have designed over 900 projects in India and over 100 projects in Middle East and Nepal.
The developer
“Our group has already developed Fortune Tower-I and Fortune Tower-II at Udyog Vihar, Gurgaon. Both Towers with State of Art facilities are being used by Worlds leading Telecom Company M/S. Alcatel-Lucent. Both Towers are Grade ‘A’ landmark Properties located on Main NH8 Highway with 100% AC, Power Backup and high end Interior fit outs.” As one of the fastest-growing real estate companies’ country, the FDS group is synonymous with innovation, building excellence and unfailing customer focus. Our team presents the perfect blend of extensive industry knowledge and inimitable creativity to come up with remarkable creations that live up to our clients’ expectations.”